
AN ORIGINAL CONCEPT, GROUNDED IN REAL HOMES
Fourteen front doors.
A future within reach.
“A neighborhood where a good idea can become a useful tool—and a useful tool can open up someone’s day.”
The home offers privacy. The neighborhood makes friendship easier. The workshop gives people tools to solve problems on their own terms.
A small neighborhood.
A real place to belong.

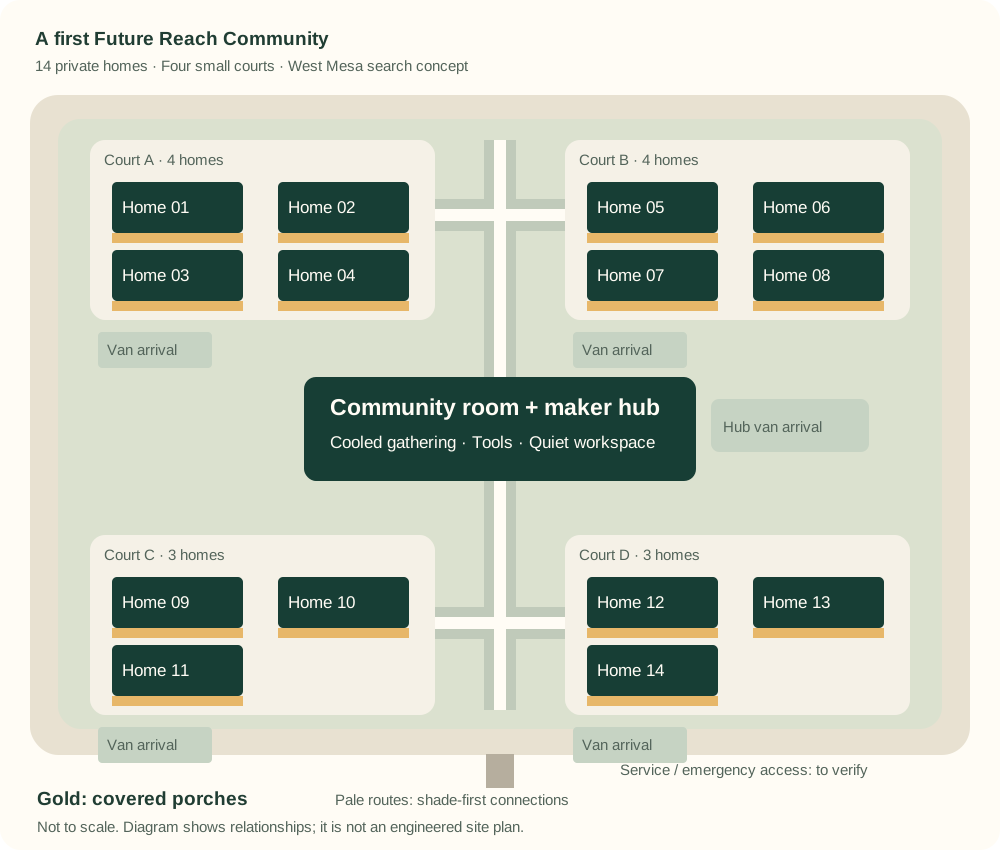
Use two or three repeatable single-story plans, adapted and tested before multiplying them. Covered level-entry porches face small courts. Smooth shaded routes lead to the hub, mail, neighbors and arrival areas. Accessible van pickup and lift deployment stay close to daily destinations.
The common building is conceived at roughly 3,000–4,000 square feet: a comfortable gathering room, adjustable technology benches, enclosed 3D printers, electronics, storage and quiet workspace. This is a program assumption to price; the $350,000 common-building allowance in the illustrative calculator is not a quote for this building.
West Mesa.
Part of the wider community.
First search area: Main Street–Sycamore/Dobson, on a quieter connecting street near the Sycamore/Main transit center. Begin by looking for parcels with a genuinely usable wheelchair route to transit and everyday destinations. Distance on a map is only the start.
| Real nearby anchor | Why investigate it |
|---|---|
| Sycamore/Main transit 1804 W Main Street | Existing rail and bus connections to evaluate, including actual sidewalk crossings, shade, operating hours and each resident’s transport needs. |
| EVIT main campus 1601 W Main Street | Technical education nearby, including software, electrical and construction programs. Any collaboration or accommodations require agreement. |
| Dobson’s Asian District | Existing groceries, restaurants and ordinary neighborhood life. Individual access has not been audited. |
| Banner Desert Medical Center 1400 S Dobson Road | A regional hospital anchor; each resident’s clinicians and care-worker access still determine what is useful. |
| Mesa redevelopment team | Published no-cost project-management assistance and help connecting owners and developers with potential sites. |
Valley Metro · EVIT · Mesa Asian District · Banner Desert · Mesa redevelopment.
The small-site approval question
Mesa’s general manufactured-home park/subdivision standards show a 10-acre minimum. A smaller manufactured-home subdivision can be considered using ID-1/ID-2 infill zoning. Whether the proposed rental/ownership structure and common facilities fit that route needs written city confirmation. A roughly three-acre illustration is not permission to build.
The first planning meeting should compare that route with an IRC modular or site-built cottage version of the same community. Choose the construction system after full installed costs and approvals are understood. Mesa zoning code.
The regional climate normal includes 111 days at or above 100°F annually. Shade, cooling, a comfortable indoor refuge and an essential-power plan belong in phase one. National Weather Service.
A better future,
felt in an ordinary day.


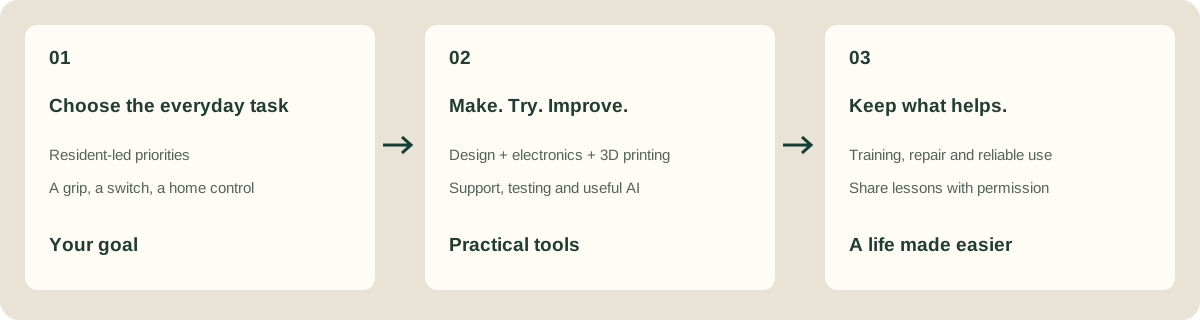
A morning at home. A conversation on the porch. An idea for an easier way to hold a tool. In the workshop, accessible controls, digital design, electronics, 3D printing, robotics and AI where useful offer different ways to try that idea.
Success is personal: a task made easier, a skill discovered, a friendship nearby, or simply a comfortable quiet day. Technology trials, making, work and publicity are optional.
Access is the starting point.
Current manufacturer plans provide real shapes and dimensions to discuss. They do not establish wheelchair suitability. The prototype brief includes zero-step entries and usable secondary exits, roll-in bathing, turning and transfer space, kitchen work surfaces, reachable storage, low-force controls, equipment charging and room for larger chairs.
Foundation, drainage and delivery design must make level entries work without compromising the home. Wheelchair users and an occupational therapist should test a full-size kitchen/bathroom mock-up, followed by a completed prototype.
Compare Champion, Clayton and Cavco’s real current candidates ↗
Turn the picture
into something buildable.
- Screen actual sites. Confirm title, zoning, grades, drainage, utilities, delivery routes, usable transport and everyday services.
- Resolve the use classification. Bring an experienced housing partner to Mesa’s pre-submittal process with a dimensioned professional concept.
- Price the prototype and the complete community. Compare factory and alternative systems including adaptation, installation, shade, hub and professional costs.
- Fund the life of the place. Secure capital, affordable rents or supportable ownership payments, personal-care arrangements, repairs, programming and reserves.
- Build one, test it, then repeat. Resident experience should determine what becomes the pattern for future communities.
The feasibility calculator is now a 14-home illustrative scenario consistent with this layout. Its allowances are deliberately hypothetical and must be replaced by quotes and a ten-year operating model. Explore those assumptions ↗.
A useful gift.
A specific possibility.
Sponsor a resident-tested home prototype. Fund a shaded connection to a neighbor. Equip an adjustable workshop station with training and repairs. Help make cooling dependable. Pay for the planning work that transforms an illustration into a neighborhood.
Future Reach Collective is the organization being formed to pursue this pilot and, if it succeeds, a network of Future Reach Communities. No charitable gifts are being collected yet.
Research and scope
Location and finance research checked October 13, 2026; home and community references researched October 9. Sources linked above establish real services and published processes. They do not establish a partnership, suitable parcel, approval, award or accessible route.
Mesa pre-submittal conference · Mesa transport resources · Mesa parcel/zoning GIS · Mesa housing funding process.
The generated scenes and diagrams communicate a design direction. An architect and engineer must turn it into a dimensioned, code-compliant plan.